
New Construction - Eco Friendly

Address
10 Brook Trout Circle, Rock City Falls, NY
Price
$ 779,000
Property Attributes
- MLS#202617362
- TypeSingle Family
- Listing Status Active
- CountySARATOGA
- CityRock City Falls
- AreaMilton
- NeighborhoodCreekside Park
- Zip12863
- StyleColonial
- Price$ 779,000
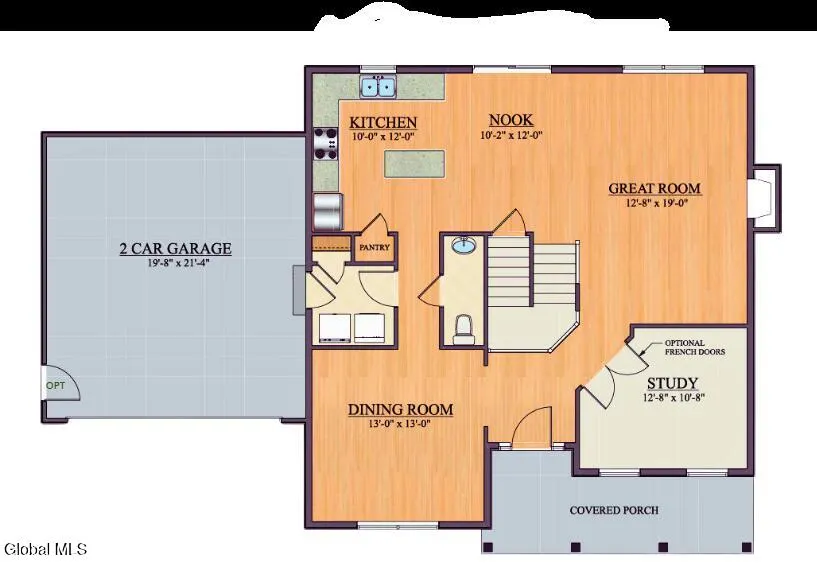
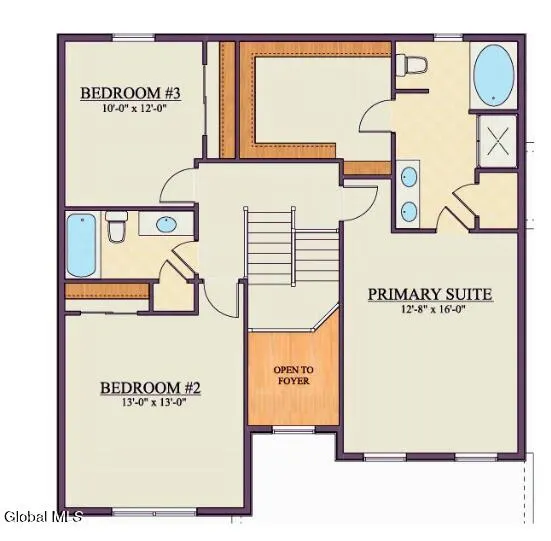
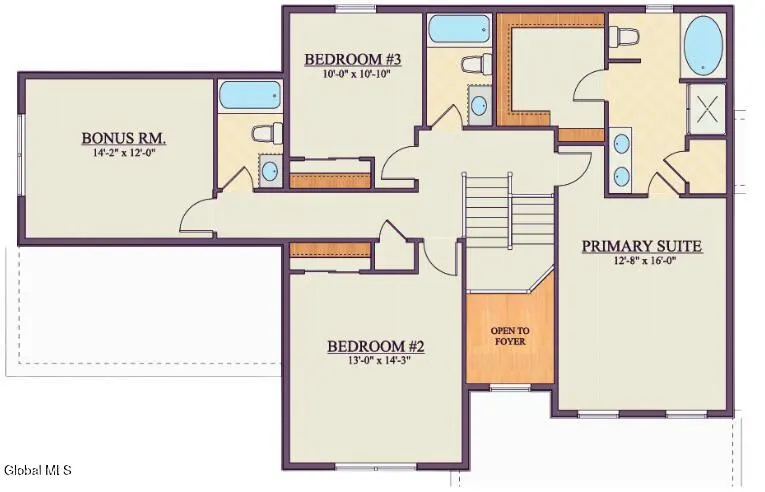
- Bedrooms4
- Full Bathrooms3
- Half Bathrooms1
- Sqr Footage2353
- Lot Size2.62 Acres
Data Source:
Global MLS (GCAR)
Property Description
Welcome to Creekside Park by award winning builder, Homes by Malta Development. This neighborhood features homesites ranging from 1 acre to 2.6 acres. Surrounded by nature trails along the Kayaderosseras Creek, peaceful living awaits. These are high performance, energy-efficient homes that meet nationally recognized green building standards. Explore our wide availability of homesites and find your perfect fit with a variety of floorplans starting in the mid-$500s. Every home is built with attention to detail, blending modern convenience with timeless appeal, all in a welcoming neighborhood setting. Photos are representative of the builder's work from a completed model and may show upgraded features. Actual finishes, colors, and layouts may vary. LA1 is related to Builder.
| High School |
|---|
| Ballston Spa High School |
| Price History | |
|---|---|
| 5/15/2026 | Listed $779,000 |
General Features
| Sewer | Septic Tank |
|---|---|
| Heating | Forced Air,Natural Gas |
| Cooling | Central Air |
| Utilities | Cable Available |
| Possession | At Closing |
| Roof | Asphalt |
| Appliances | Dishwasher,ENERGY STAR Qualified Appliances,Microwave,Range |
| Zoning | Single Residence |
| Garage Spaces | 2.0 |
| Patio/Porch Features | Front Porch |
| Architectural Style | Colonial |
| Construction Materials | Vinyl Siding |
| Electric | 200+ Amp Service |
| Property Subtype | Single Family Residence |
| Ownership | Homes by Malta Development |
| County | Saratoga |
| New Construction | Yes |
| Property Type | Residential |
| HOA | No |
| Attached Garage | No |
| Energy Efficient | Construction,HVAC,Insulation,Water Heater,Windows |
| Subdivision Name | Creekside Park |
| Garage Y/N | Yes |
| Total Rooms | 14 |
| Full Baths | 3 |
| Status | Active |
| Directions | Only 6.2 miles from Northway Exit 13N. Head north on Rte 9,left on Northline Rd. and then right on Middleline Rd. Turn left on Rock City Rd. Keep right to stay on Rock City Rd. Turn left onto Brook T |
| High School | Ballston Spa |
| City | Milton |
| High School District | Ballston Spa |
| Lot Size Units | Acres |
| Lot Size Square Feet | 114127.2 |
| Carport Y/N | No |
| Land Lease Y/N | No |
| Tax Annual Amount | 0.0 |
| Home Warranty Y/N | No |
| Lease Renewal Y/N | No |
| Additional Parcels Y/N | No |
| Concessions | No |
| Lease Considered Y/N | No |
| Rent Control Y/N | No |
| Virtual Tour | https://app.doaudiotours.com/unbranded?id=22345&lang=en-US |
| Standard Status | Active |
| MobileHomeRemainsYN | No |
| PostalCity | Rock City Falls |
Interior Features
| Interior Amenities | Solid Surface Counters,Walk-In Closet(s),Kitchen Island |
|---|---|
| Basement | Full,Interior Entry,Unfinished |
| Flooring | Vinyl,Carpet |
| Total Fireplaces | 1 |
| Fireplace Features | Family Room |
| Basement (Y/N) | No |
| Air Conditioning Y/N | Yes |
| Heating Y/N | Yes |
| Window Features | Screens,Egress Window,ENERGY STAR Qualified Windows |
| Fireplace Y/N | Yes |
| Above Grade Finished Area | 2353.0 |
| Half Baths | 1 |
| Laundry Features | Electric Dryer Hookup,Gas Dryer Hookup,Laundry Room,Main Level,Washer Hookup |
| Total Bedrooms | 4 |
| Below Grade Finished Area | 1097.0 |
| Below Grade Finished Area Source | Plans |
| Above Grade Finished Area Source | Plans |
| Total Baths | 4 |
| Kitchen Island | True |
Exterior Features
| Exterior Amenities | Drive-Paved,Lighting |
|---|---|
| Parking Features | Paved,Driveway,Garage Door Opener |
| Lot Features | Sprinklers In Front,Sprinklers In Rear,Landscaped |
| Total Parking | 4.0 |
| Lot Size Area | 2.62 |
| Foundation Details | Concrete Perimeter |
| Spa | No |
| Lot Size Acres | 2.62 |
| Waterfront Y/N | No |
| Door Features | ENERGY STAR Qualified Doors |
| Builder Model | Buttonwood |
| Crops Included Y/N | No |
| Horse Y/N | No |
| Irrigation Water Rights Y/N | No |
Amenities
- Foreclosure
- Views
- Short Sale
- New Construction
- Adult 55+
- Lease To Own
- No HOA Fees
- Furnished
- Primary On Main
- Air Conditioning
- Seller Finance
- Green
- Fixer Upper
- Horse
- Golf
- Fireplace
- Deck
- Garage
- Basement
- Pool
Property vs Single Family Average in 12863
Price
Visits
In The Neighborhood
New Construction
Rock City Falls
$ 674,900
- Type
- Single Family
- Size
- 1,916 SqFt
- Rooms
- 3 Beds + 2.5 Baths
Listed by: KW Platform
Reduced
Rock City Falls
$ 450,000
- Type
- Single Family
- Size
- 1,472 SqFt
- Rooms
- 3 Beds + 2.5 Baths
Listed by: KW Platform
New Construction
Rock City Falls
$ 657,300
- Type
- Single Family
- Size
- 1,910 SqFt
- Rooms
- 3 Beds + 2 Baths
Listed by: KW Platform
Views
Rock City Falls
$ 669,500
- Type
- Single Family
- Size
- 1,916 SqFt
- Rooms
- 3 Beds + 2.5 Baths
Listed by: KW Platform
New Construction
Rock City Falls
$ 719,700
- Type
- Single Family
- Size
- 2,400 SqFt
- Rooms
- 3 Beds + 2.5 Baths
Listed by: KW Platform
 ©2019 Global Multiple Listing Service, Inc. The data relating to real estate on this website comes in part from the Internet Data Exchange program of the GMLS. All information is deemed reliable but not guaranteed and should be independently verified. All properties subject to prior sale, change, or withdrawal. Neither listing broker(s), GMLS shall be responsible for any typographical errors, misinformation, or misprints, and shall be held totally harmless from any damages arising from reliance


 All information deemed reliable but not guaranteed. All properties are subject to prior sale, change or withdrawal. Neither listing broker(s) or information provider(s) shall be responsible for any typographical errors, misinformation, misprints and shall be held totally harmless. Listing(s) information is provided for consumer's personal, non-commercial use and may not be used for any purpose other than to identify prospective properties consumers may be interested in purchasing. The data relating
